
You've booked the floor space, the marketing deck is approved, and the stand concept looks strong on paper. Then the operational questions start. Will the simulator fit through the access route, will the rigging arrive in time, will the power draw stay within the hall limits, and will the payment terminals keep working when the floor fills up?
That's the challenge of ExCeL London events. The venue can deliver huge reach, but it also punishes generic planning. Most venue copy stays at the glossy level, while work happens behind the loading bay, where door clearances, lift loading, freight windows, hardwired connectivity, and access routes decide whether a corporate activation goes live on time.
ExCeL also operates at a scale that changes how every stand, summit, and brand activation has to be built and delivered, not just how it looks in a render. According to ExCeL London about us, it hosts about 400 events a year, welcomes around four million visitors annually, and draws roughly 25% of visitors from overseas. That is the sort of environment where a careful event planning timeline matters as much as the creative concept.
Why ExCeL London Events Demand a Different Playbook
A normal Tuesday on the show floor at ExCeL stops feeling normal as soon as the build starts. A marketing team turns up with a 6 by 4 metre island, a racing simulator, and a tight install window, then finds the plan depends on a freight route, a lift booking, and a door clearance nobody checked properly. The stand design might look sharp on a render, but if the heaviest component cannot get through the access route, the render is irrelevant.
The scale changes the job
ExCeL is not a small conference centre with a few breakout rooms attached. The venue says it now offers more than 100,000 square metres of exhibition space, five main halls, over 70 meeting rooms, and a largest auditorium capacity of 5,000 delegates (Keith Prowse venue profile). That is why it handles large trade shows, conferences, and summits, and why assumptions built for smaller venues usually break down.
The address also matters in practical terms. ExCeL sits at One Western Gateway, Royal Victoria Dock, E16 1XL according to independent venue listings, so taxi briefs, courier instructions, and DLR wayfinding all need to use the right location language from the start (Cvent venue listing). If your crew, supplier, and guests are using different arrival language, somebody loses time.
Practical rule: at ExCeL, the floorplan is only half the job. The route to the floorplan decides whether the build happens on time.
The venue is a business-tourism engine, not just a room hire
The headline numbers are useful when you need to justify the venue to leadership. ExCeL's own history page says it opened in November 2000, now hosts over 400 events each year, welcomes around four million visitors annually, and draws 25% of London's inbound business tourists (ExCeL history). Another venue update says events there generate about £4.6 billion in economic impact for London and support roughly 37,500 jobs across the events industry (Royal Docks update).
That matters because ExCeL London events often need to satisfy two agendas at once. The commercial team wants footfall, lead capture, and brand visibility. The operations team wants access, compliance, and control. At ExCeL, those two needs sit side by side.
What the venue layout means in practice
The venue's large halls suit bigger activations, but the newer ICC wing changes the planning conversation. A Royal Docks update says the venue became the largest fully integrated venue in Europe at 125,000 square metres after the expansion (Royal Docks update). That scale is a strength only if your event is built for it.
For a planner, the question is direct. Does the event need regional reach, high brand visibility, or heavy audience flow? If yes, ExCeL can be the right tier. If not, the venue may be larger than the brief.
| Element | Specification | Planning Implication |
|---|---|---|
| Exhibition space | More than 100,000 square metres | Suitable for large-format build and multi-zone activations |
| Main halls | Five | Hall choice shapes access, noise, and audience flow |
| Meeting rooms | Over 70 | Good for side meetings, VIP hosting, and breakout sessions |
| Largest auditorium | 5,000 delegates | Strong fit for plenaries and high-capacity presentations |
| Address | One Western Gateway, Royal Victoria Dock, E16 1XL | Use the correct arrival language in every supplier brief |
| Annual scale | About 400 events, around four million visitors | Expect dense calendars and strong operational pressure |
A venue this size rewards teams that plan the build before they plan the graphics. If the activation includes specialist equipment, use a supplier brief built around access, lift loading, and hardwired connectivity, then check the practical constraints against the PSW Events flight simulator requirements guide before anything gets signed off.
Booking, Compliance, and the Pre-Event Timeline
The booking process at ExCeL rewards teams that work backwards. Hall allocation comes first, but the documents that keep the project alive are the ones many first-time exhibitors leave too late. If you're still waiting on RAMS, insurance, or the final floorplan when the organiser deadline closes, you've already made the build harder than it needs to be.

Start with the venue manual, not the stand design
ExCeL's event manual and organiser requirements shape what can happen on site, and they often sit above assumptions a supplier might make from experience elsewhere. The smart sequence is to confirm the hall, read the manual, and then build the stand plan around the constraints, not the other way round. If you skip that order, you can end up redrawing a beautiful concept because it conflicts with the venue's access or safety rules.
The useful habit is to keep every compliance item in one project tracker. That tracker should include health and safety submissions, risk assessments, method statements, contractor accreditation, insurance proof, and final access bookings. The event timeline resource at PSW Events' planning checklist is a practical reference point for teams that need a simple, phase-by-phase view.
Lock the deadlines that quietly cause the most damage
The failures that matter most are rarely dramatic. They are the missed dates, the incomplete files, and the late approvals that push everything into the most expensive part of the schedule. If electrical orders and rigging plots are still moving when the access window opens, the install crew is already losing time.
A few habits make the process safer:
- Confirm hall allocation early so the supplier can price access, labour, and freight accurately.
- Submit RAMS before the deadline so compliance checks don't stall your build.
- Treat insurance and accreditation as gatekeepers because they affect who can work on site.
- Book final access windows in writing so no one is guessing on the day.
- Keep one owner for all approvals because split responsibility causes delays.
If the paperwork isn't complete, the floor build is not really scheduled yet. It's only hoped for.
Floorplans, Power, Rigging, and Connectivity
A stand can look tidy on paper and still fail on site once the actual load goes in. ExCeL gets specific in ways that affect build decisions. The venue specification lists 37 individual meeting rooms in CentrEd at Excel, power supplies of 63A, 32A, or 16A in each room, and goods lifts sized at 3.5 m × 5.0 m × 2.5 m and 2.0 m × 2.5 m × 2.5 m, each supporting 2,500 kg loading. Those figures decide what can be built, where it can go, and how much work the install team can do without rework.
Fit the stand to the access route first
The mistake is checking only the footprint. A rig may fit the square metres on paper and still fail at the door, because the same spec sheet shows door dimensions ranging from 1.4 m × 2.0 m to 2.1 m × 2.1 m / 3.0 m (ExCeL vital statistics pack). The practical order is straightforward. Check the access route, then the heaviest component, then the lift.
That sequence matters even more for simulator builds, LED structures, and anything with a single bulky chassis. It is far cheaper to split a component in the workshop than to discover on build day that it cannot clear the door or stay within the lift limit. The same rule applies to rigging, because the stand design has to work with the venue's actual access path, not just the CAD drawing. For simulator projects, the flight simulator requirements guide is a useful reference point before you sign off the build.
Use hardwired connectivity for anything business critical
ExCeL's exhibitor IT guidance is unusually direct. The venue says public Wi‑Fi is for general browsing and email only, while business-critical use should be on hardwired connectivity. It also warns exhibitors not to use personal routers, mobile hotspots, or other wireless devices because they interfere with the venue network. The venue's high-speed Wi‑Fi options can provide average upload and download speeds of up to 8 Mbps, but hardwired services are the right choice for HD/4K streaming, live demos, or back-office access (ExCeL exhibitor IT guidance).
Use a simple rule. Payment terminals, registration scanners, and live content delivery go on hardline. Lead-capture tablets and casual browsing can sit on Wi‑Fi. That split reduces congestion and keeps the parts of the stand that matter most from slowing down under network strain.
For teams comparing stand formats against a broader build strategy, the Display Guru guide to trade show stands is useful when you need to match branding, weight, and installation practicality without overbuilding the structure.
Freight, Logistics, and On-Site Delivery
Freight is where an ambitious brief becomes a build that can happen on site. At ExCeL, the goods lift dimensions and door clearances tell you quickly whether the largest item in your activation will reach the floor without a fight. Ignore those measurements and you can end up with a stand that looks complete on paper and fails at the loading bay.
Match the largest object to the access route
The venue's spec sheet lists two lift sizes, 3.5 m × 5.0 m × 2.5 m and 2.0 m × 2.5 m × 2.5 m, both rated to 2,500 kg. That means freight planning starts with the bulkiest single item, not the full stand package. If the biggest piece is too tall, too wide, or too heavy for the route, the rest of the delivery plan loses its value.
Door clearances matter just as much. The venue lists openings from 1.4 m × 2.0 m up to 2.1 m × 2.1 m / 3.0 m (ExCeL vital statistics pack). Check the stand footprint against those measurements before production starts, then pre-check the heaviest component against lift loading before you confirm a route plan. That is the kind of planning that avoids the “it looked fine on the drawing” problem.
A practical pitfall I see often is a build that is split into many tidy components but still fails because one panel, crate, or dressed feature cannot pass the route on its own. The freight drawing has to be read with the same discipline as the creative render.
Treat delivery slots as a choreography problem
Build-up and breakdown work at ExCeL because the schedule is engineered, not improvised. Vehicle booking slots, marshalling, and load-in windows all have to be sequenced so contractors do not block one another. Once the show opens, the time available for movement shrinks fast, which means every supplier needs to know when they are arriving, how long they have, and what they are unloading.
A realistic freight plan should include:
- Vehicle arrival order so the heaviest and most time-sensitive items land first.
- Marshalling instructions so drivers do not head to the wrong gate.
- Labour allocation for offload, move-in, and final positioning.
- Exit timing for breakdown so the team does not miss the departure window.
If you are running a multi-supplier build, the risk is not slow work on the stand. It is a queue forming at the wrong point in the process, then eating the time assigned to everyone after it. Freight at a venue like ExCeL rewards early coordination, clear handovers, and a route plan that matches the actual kit, not the hoped-for version of it.
The build rarely fails because one thing is wrong. It fails because three small access decisions were all left to the same morning.
Designing an Activation That Earns Dwell Time
Footfall looks good in a report. Dwell time is where the stand proves whether the idea works. On a crowded ExCeL hall, people keep moving unless the activation gives them a clear reason to stop, interact, and then talk about what they saw. Format matters as much as branding, and in many cases it matters more.
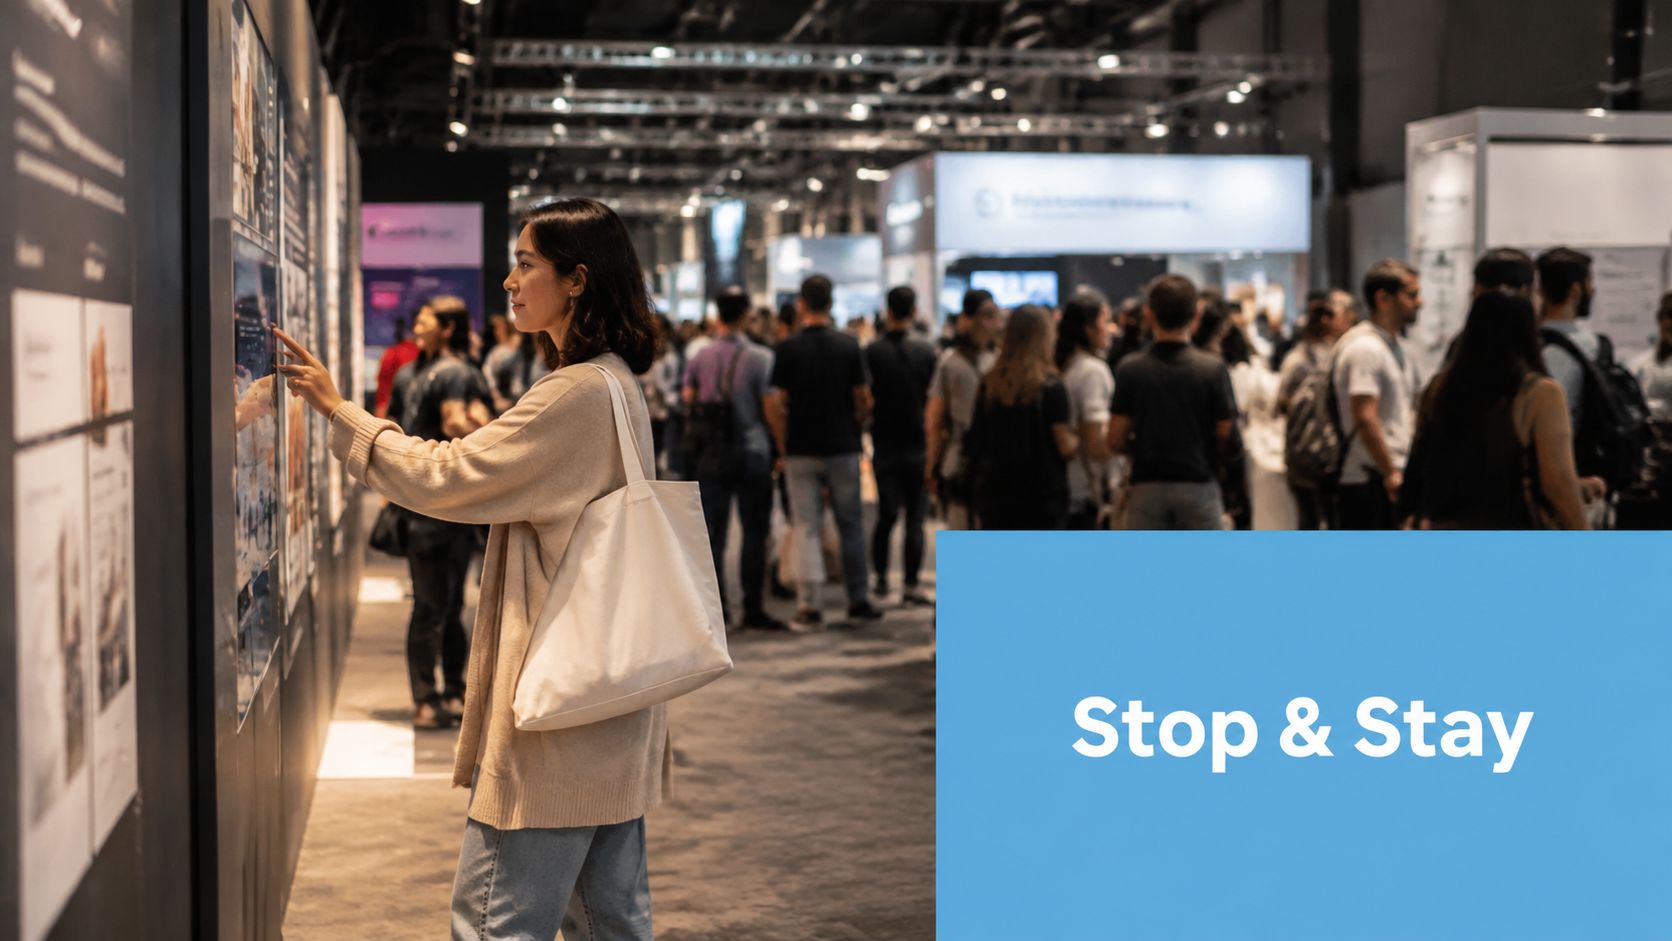
Match the activation to the business goal
Different goals need different mechanics. A lead-capture stand usually needs a short queue and a repeatable interaction. Brand awareness can handle a looser, spectacle-led format. Family-friendly draw needs instant clarity, while VIP hospitality needs a quieter setting with a premium feel.
A simple decision matrix helps:
- B2B lead capture: racing simulators, Batak Pro, VR experiences, leaderboard-based challenges.
- Brand awareness: giant Scalextric, climbing walls, motion sims, interactive screens.
- Internal celebration: football, rugby, golf, or boxing simulators, depending on the audience mix.
- Consumer footfall: casino tables, fan-focused games, and high-energy prize mechanics.
The format also has to suit the room acoustics and the stands around it. A loud, competitive attraction can work brilliantly in one hall and feel chaotic in another. The right choice is the one that creates a queue for the right reasons, not the one that makes noise. For a wider look at how stand formats influence audience behaviour, the Display Guru guide to trade show stands is a useful reference point.
Give people a reason to share the result
Leaderboards work because they give the interaction a finish line. Prize mechanics work because they turn a one-off attempt into a social moment, especially when someone wants a second go or a photo of the score. That is the point where the activation becomes content, not just entertainment.
If you want a broader view of how stand formats affect audience behaviour, PSW Events' experiential marketing ROI guide is a useful companion when you are trying to justify why one activation earns more than another. Its product mix also shows the range of formats commonly used for ExCeL-style floor plans, from F1 and multi-racing rigs to VR, giant Scalextric, and electronic leaderboards.
Use suppliers that can deliver the whole stack
At this scale, the safest route is a team that can handle planning, branding, logistics, installation, staffing, and compliance in one chain of responsibility. PSW Events is one example of that model, with simulator and attraction delivery across exhibition and event settings, backed by £10 million products, employee, and public liability insurance. That sort of cover should be the baseline before a supplier is trusted with a busy show-floor build.
Choosing and Managing Suppliers on Site
A great concept can still unravel if the supplier stack is wrong. At ExCeL, the pressure point is usually not creativity, it's coordination. If stand build, AV, catering, and entertainment all arrive on their own schedules, the floor turns into a bottleneck before the show even opens.
Ask every supplier the same hard questions
The supplier conversation should be blunt and complete. Who owns RAMS? What insurance do you hold? Which crew are on site, and who is the single contact if something slips? If the answer wanders, the project will too.
A working supplier checklist should cover:
- Insurance levels so the risk position is clear before booking.
- RAMS ownership so safety documents aren't duplicated or missed.
- Crew credentials so the right people are permitted on site.
- DBS checks where relevant for sensitive or people-facing work.
- PAT and electrical sign-off where equipment is being brought in.
Phase arrivals so the build can breathe
The best teams do not flood the stand with every supplier at once. They phase arrivals across the build-up window so each trade can finish its job without being blocked by the next one. That matters especially when AV kit, catering, interactive hardware, and brand install are all competing for the same physical space.
A turnkey provider often performs better than a stack of specialists for one simple reason, there's one accountable team when the hall opens at 09:00 and there's no spare time left in the day. That doesn't mean every specialist is wrong, but it does mean the handovers need to be exceptionally tight if you choose a multi-supplier model.
On-site success is usually a management issue, not a technical one.
Budgeting, Measurement, and Proving the ROI
The money on an ExCeL project disappears quickly if you don't separate visible spend from invisible spend. Space, shell scheme or custom build, power, rigging, internet hardlines, freight, labour, activation hire, branding, staffing, and F&B all sit in the same commercial envelope, but they don't all do the same job. The planner who understands that split is the one who can defend the budget after the show.
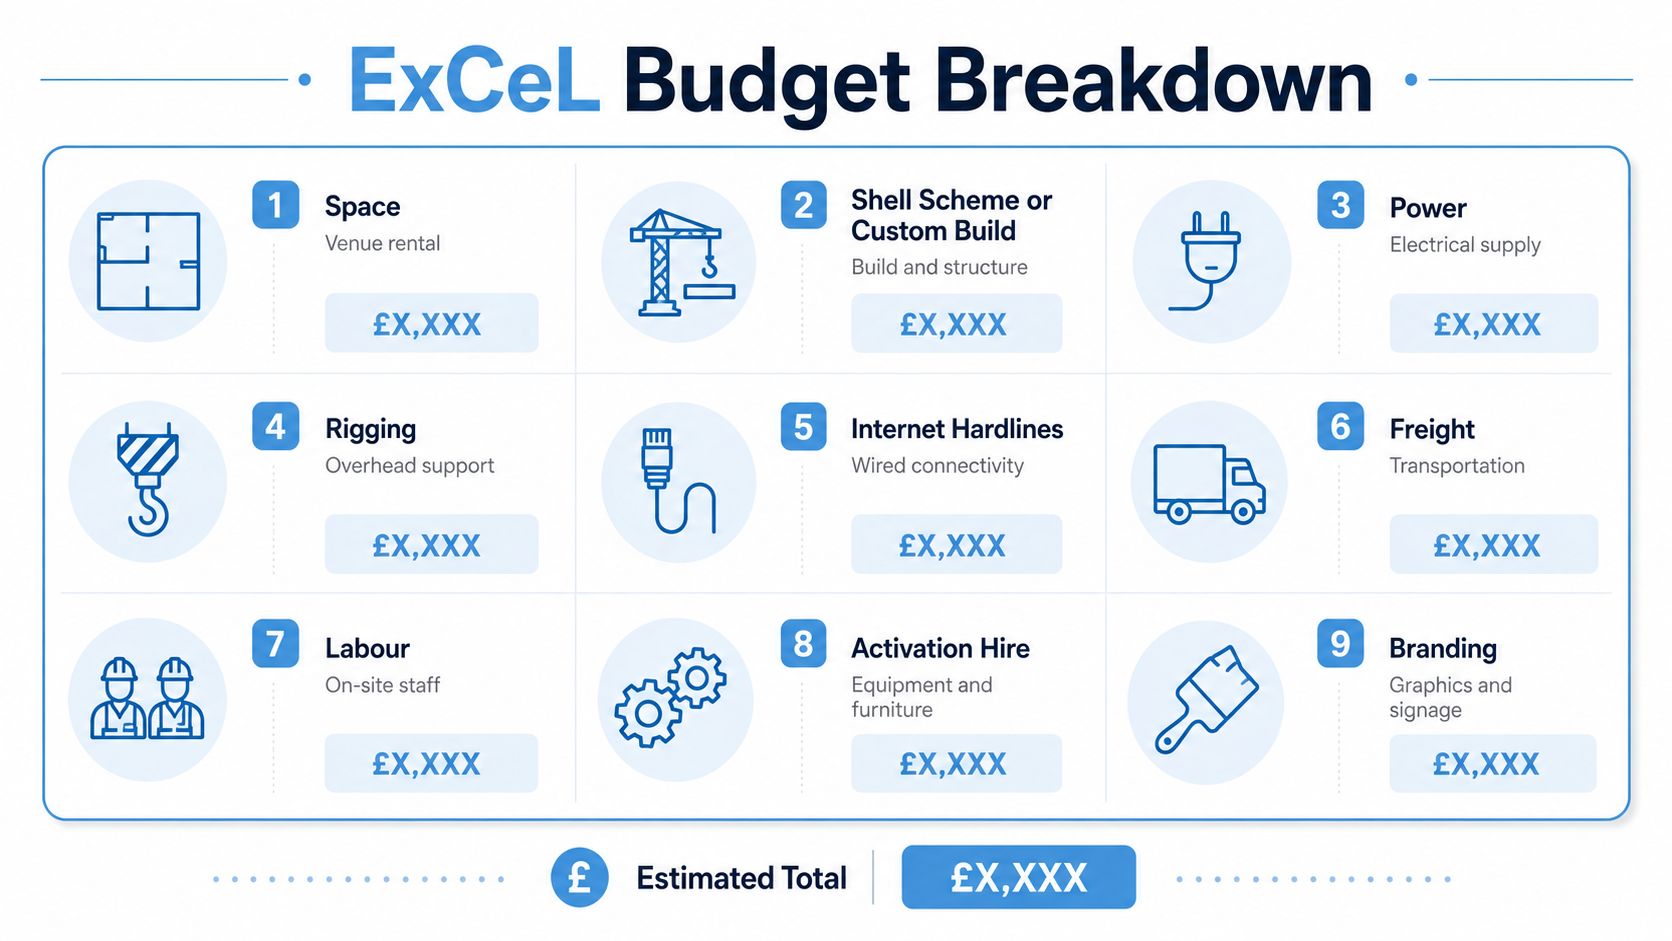
Spend where the audience can feel it
The highest-value line items are usually the ones that directly affect interaction. A live demo that fails because power is under-specified, or a lead-capture system that drops because the connection is wrong, wastes more money than a slightly smaller graphic wall ever could. The budget should protect reliability first, then presentation, then extras.
A practical budget lens looks like this:
- Space because the footprint decides the scale.
- Shell scheme or custom build because the stand format sets the visual tone.
- Power because the activation lives or dies on delivery.
- Rigging because suspended elements change both cost and risk.
- Internet hardlines because business-critical systems can't rely on venue congestion.
- Freight because access and movement are real costs.
- Labour because build time and show-time cover different work.
- Activation hire because the draw itself has a price.
- Branding because the stand has to be legible from distance.
Measure what mattered, not just what was easy to count
Lead scans matter, but they don't tell the whole story. A decent debrief should capture footfall, dwell time, qualified leads, and social impressions, then add qualitative notes about lead quality and conversation depth. That gives leadership a picture of both volume and intent.
The cleanest reporting stack looks like this:
- Badge scans: how many people engaged.
- Leaderboard sessions or game entries: how many interactions were completed.
- Dwell time: how long people stayed at the stand where permitted.
- CRM notes: what the sales team learned.
- Social mentions or impressions: whether the activation travelled beyond the hall.
The key is to upload the notes into CRM quickly, while the conversations are still fresh. A two-week debrief window is usually enough to turn a show-floor result into something leadership can compare against pipeline goals, provided the data is captured properly on site.
Lock the three decisions first
Before any fine-tuning starts, three decisions have to be fixed: hall and footprint, activation type, and freight and rigging limits. Everything else, from supplier mix to brand finishing, should be built around those anchors. If those three are clear, the rest of the budget becomes a set of controlled choices instead of a string of surprises.
If you're planning ExCeL London events and want the build, activation, and on-site delivery handled by one team, PSW Events works across exhibitions, conferences, and brand experiences from Cambridge, in the UK and internationally, with over 50 years' combined experience at venues including ExCeL London, Silverstone, Wembley, Manchester Central, and SEC Glasgow. Start the conversation at PSW Events, then scope the hall, the attraction, and the logistics before the schedule starts to compress.